Cien Colibries
San Miguel de Allende · The Agency
- 6 bedrooms
- 10.5 bathrooms
- 1,128 m² + 7,000 m² built + lot
- $2,950,000 USD
Twenty-Four Doors and the Garden on the Other Side
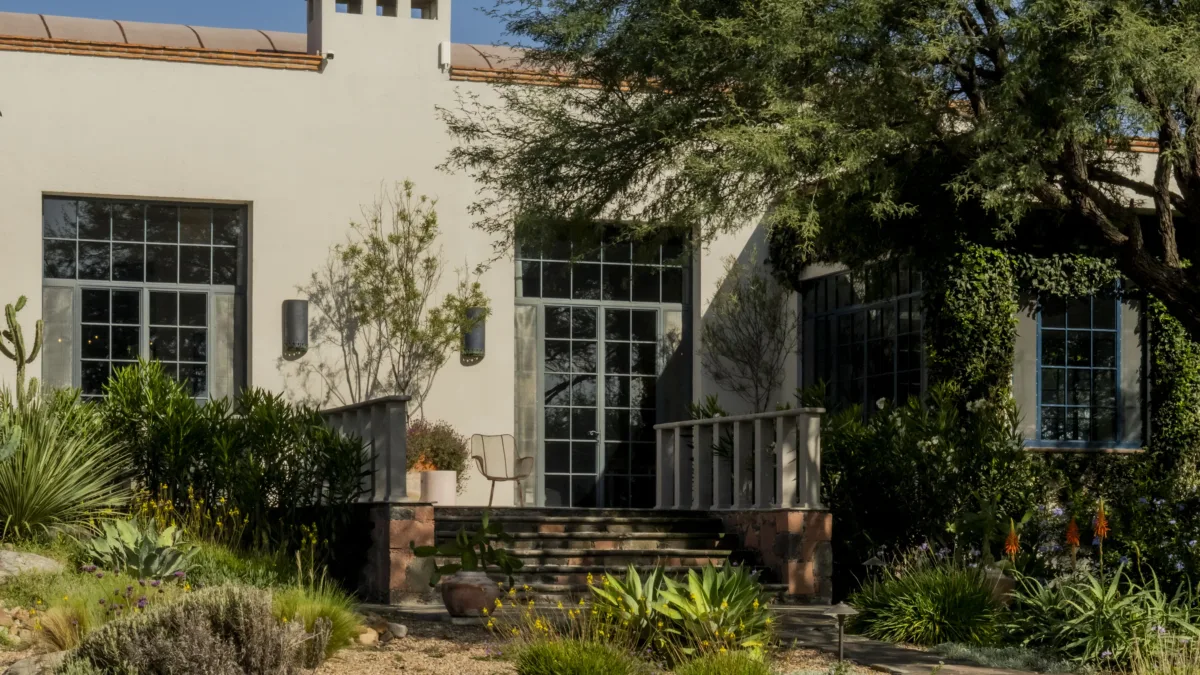
An adobe house that settled among the mesquites, behind an arroyo, and never turns its back on the garden. We moved through it slowly.
You arrive by crossing a bridge. On the other side stand two mesquites, uncovered the day a machine was clearing the land. That same day, they decided where the entrance would be. Ever since, everything at Cien Colibríes has found its place where the land asked it to.
When construction began, you could see the reservoir from here, and everyone assumed the house would have picture windows facing the sunset. It doesn’t. It has twenty-four French doors, and from each one the eye comes to rest on a patio, a tree, or the garden. Never on a wall.
Behind the Arroyo
A dry arroyo runs down from higher ground along the front. Many houses in the area were built on top of one like it; this one was placed behind it, out of its way. When it rains, the arroyo fills the pond and then carries on to the reservoir.
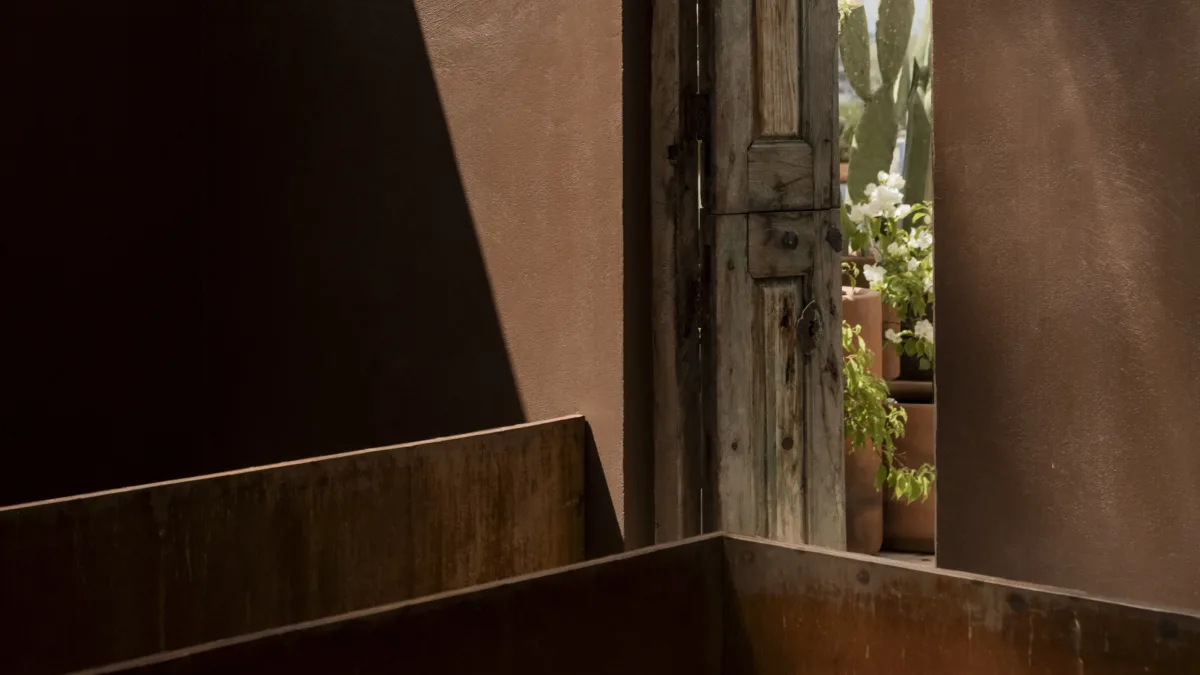
The walls are regional adobe, thick and the color of the countryside. Inside, polished concrete with the pigment mixed in: nothing to paint, nothing to touch up. The color is part of the wall and, over the years, only deepens.
Three wings and a corridor of sun
The house is divided into three wings: the social, the everyday and the private. A long herringbone-brick hall joins them, catching the sun in winter and in summer. At the far end, a round window that, in the late afternoon, glows like a moon.
The social wing is for receiving: a salon and gallery that has known opera, book presentations and many other stories.
In the living and dining rooms, the beams hold clay tiles hand-painted from the owners’ own designs. In the living room, hummingbirds of every color take flight; in the dining room, swallows in black and gold. Before they were laid, the tiles were soaked in water tinted with brown aniline, to take away their newness and give them something of time.
The private wing is the quietest. Here the house draws inward. The bedroom opens onto the garden, and life moves outdoors too: a private patio, a cantera stone tub and a shower under the sky. Inside, two fireplaces keep the rooms company, where everything happens more slowly.
A Working Kitchen
Beneath the vaulted ceiling, the hummingbird tiles that maestro Gorky González made especially for the house sit alongside sealed concrete counters and an island that lowers to wheelchair height. Here, even the design starts from a simple idea: that no one is left out.
And this kitchen truly works. This is where the food is prepared for dinners and celebrations that bring dozens of guests together throughout the house. It was never meant to be shown off, only to be used.
“No one here tried to tame the land. They made room for it, and it stayed.”
A House for the Birds
Birds appear all through the house: painted on the ceilings, among the tiles, even in the cages that hang as ornaments. The cages are empty; the birds prefer the garden, where they come and go without asking permission. The garden has no need for pesticides. Hens, peacocks and guinea fowl wander among the plants, doing their part. Rosemary grows freely throughout the garden and often finds its way into whatever is being made in the kitchen. Paths follow the slope; steps and benches appear where the land asked for them. None of this was here. The garden arrived little by little and grew up alongside the house.
A House That Feeds You
Here the garden is not just scenery. It also reaches the table. The vegetable garden has been growing for fourteen years beside the greenhouse and the henhouse. Its trees bear lemons, limes, grapefruit, mandarins and pomegranates; out front, more than three hundred nopales shift with the seasons between nopalitos and tunas. And then there is the water. When the arroyo runs, it reaches the pond and lingers a while among Mexican and tropical water lilies, with some thirty koi moving beneath. A wetland filters and aerates it before it continues on its way.
For Staying, and for Gathering
At Cien Colibríes there always seems to be room for one more. The house stretches out through tiled corridors and porches, opening small pockets of privacy between one wing and the next. Guests can stay close or disappear a little; have their own kitchen, come and go without crossing the house, wake up to the garden. Here, having people over has never meant everyone being in the same place. But it is when people arrive that the house changes its rhythm. Beneath the vine-covered kiosk there have been dinners that stretch on around the table. Beyond it, the brick plaza has seen parties, music, conversations and nights that end long after anyone planned. And even full, the house never quite loses its silence.
A house like Cien Colibríes comes with a story. Whoever makes it their own will inherit what came before — and add something of their own. Alfredo and Jim tell us how it began.
Book a viewingInside the property
House details
- Offering
- For Sale
- Bedrooms
- 6
- Bathrooms
- 10.5
- Built area
- 1,128 m²
- Lot
- 7,000 m²
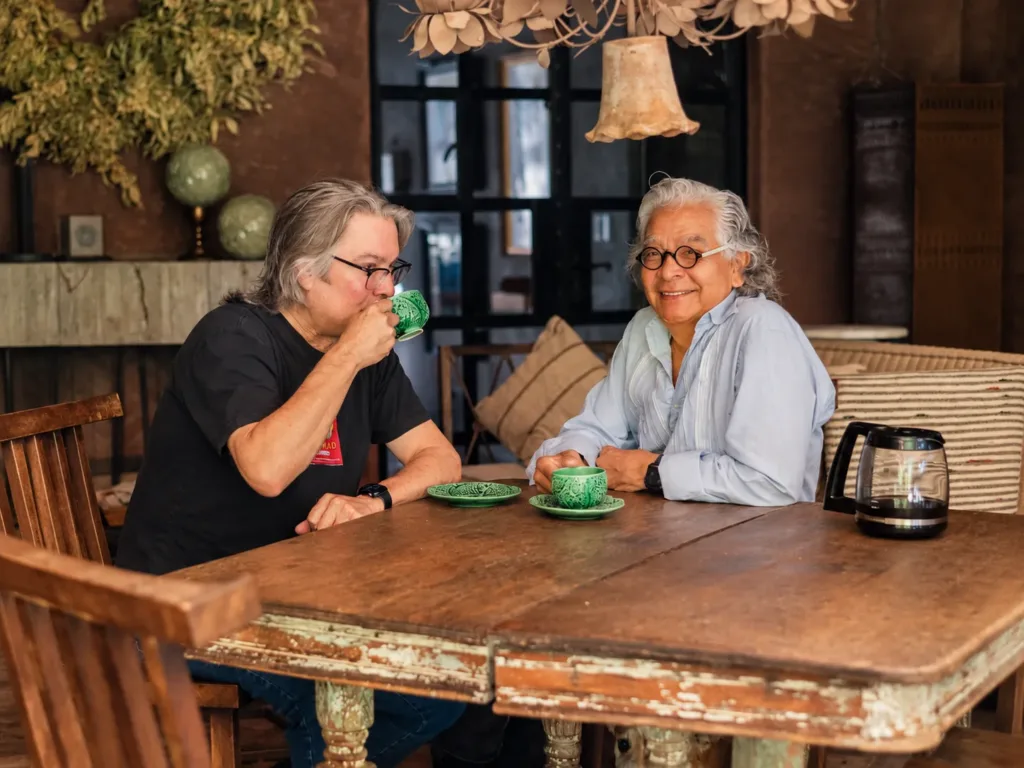
The house that began in midair
Alfredo and Jim have shared a life for thirty-five years, twenty-eight of them in San Miguel de Allende. When they first came to Cien Colibríes, they thought it would be forever. Now they're starting to sketch a new chapter, and before they do, we go back with them to the first one: back when Cien Colibríes was still just an idea.

Jael
Advisor
The Agency
Schedule a private showing or ask about availability, documentation and terms for this property.
Request information
Tell us what you need and we will follow up directly about this property.
Property: Cien Colibries
Not quite this one? We'll tell you about the next one
New houses in San Miguel de Allende, one email when they arrive.